Comfort from below
A mattress and compatible edge closure are intended to reduce draughts. The planned layered construction aims to reduce heat loss downwards.
AIRSHELTER / GARDEN ROOM
A textile garden room on a compatible trampoline. For time together in rest mode.
Design concept. Jumping and rest mode remain separate. Specification & availability
A GOOD PLACE TO START
Start with a trampoline skirt, plan a garden room or explore a design character.
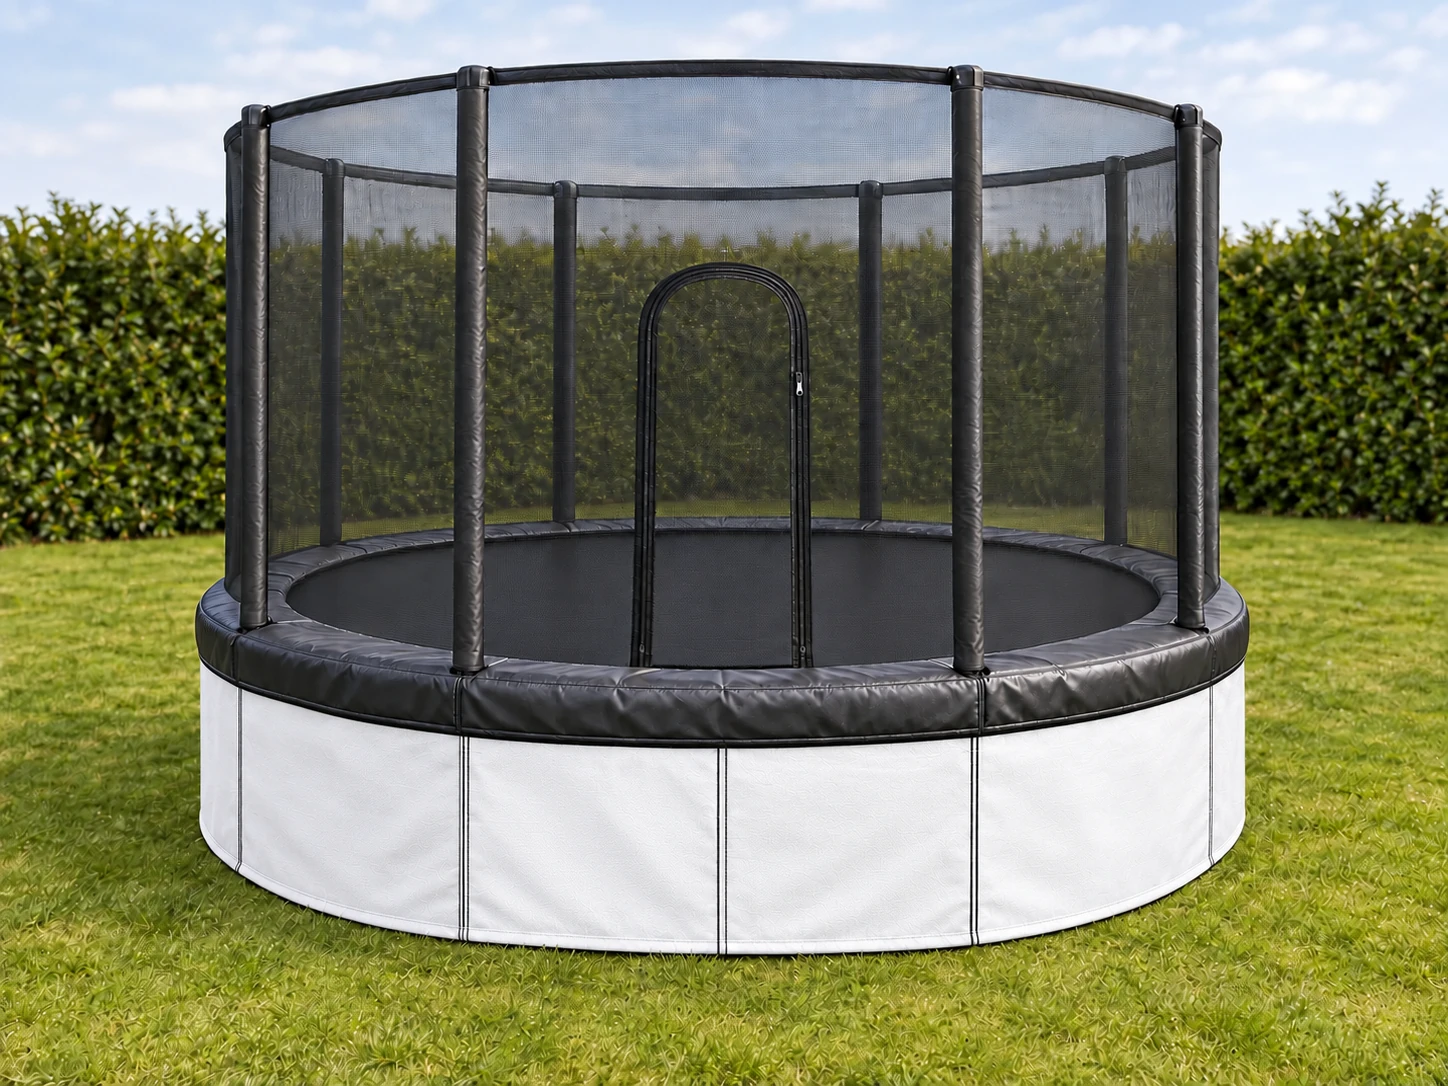
HydroSkirt: a textile skirt with separate water chambers for a compatible trampoline.
Explore HydroSkirt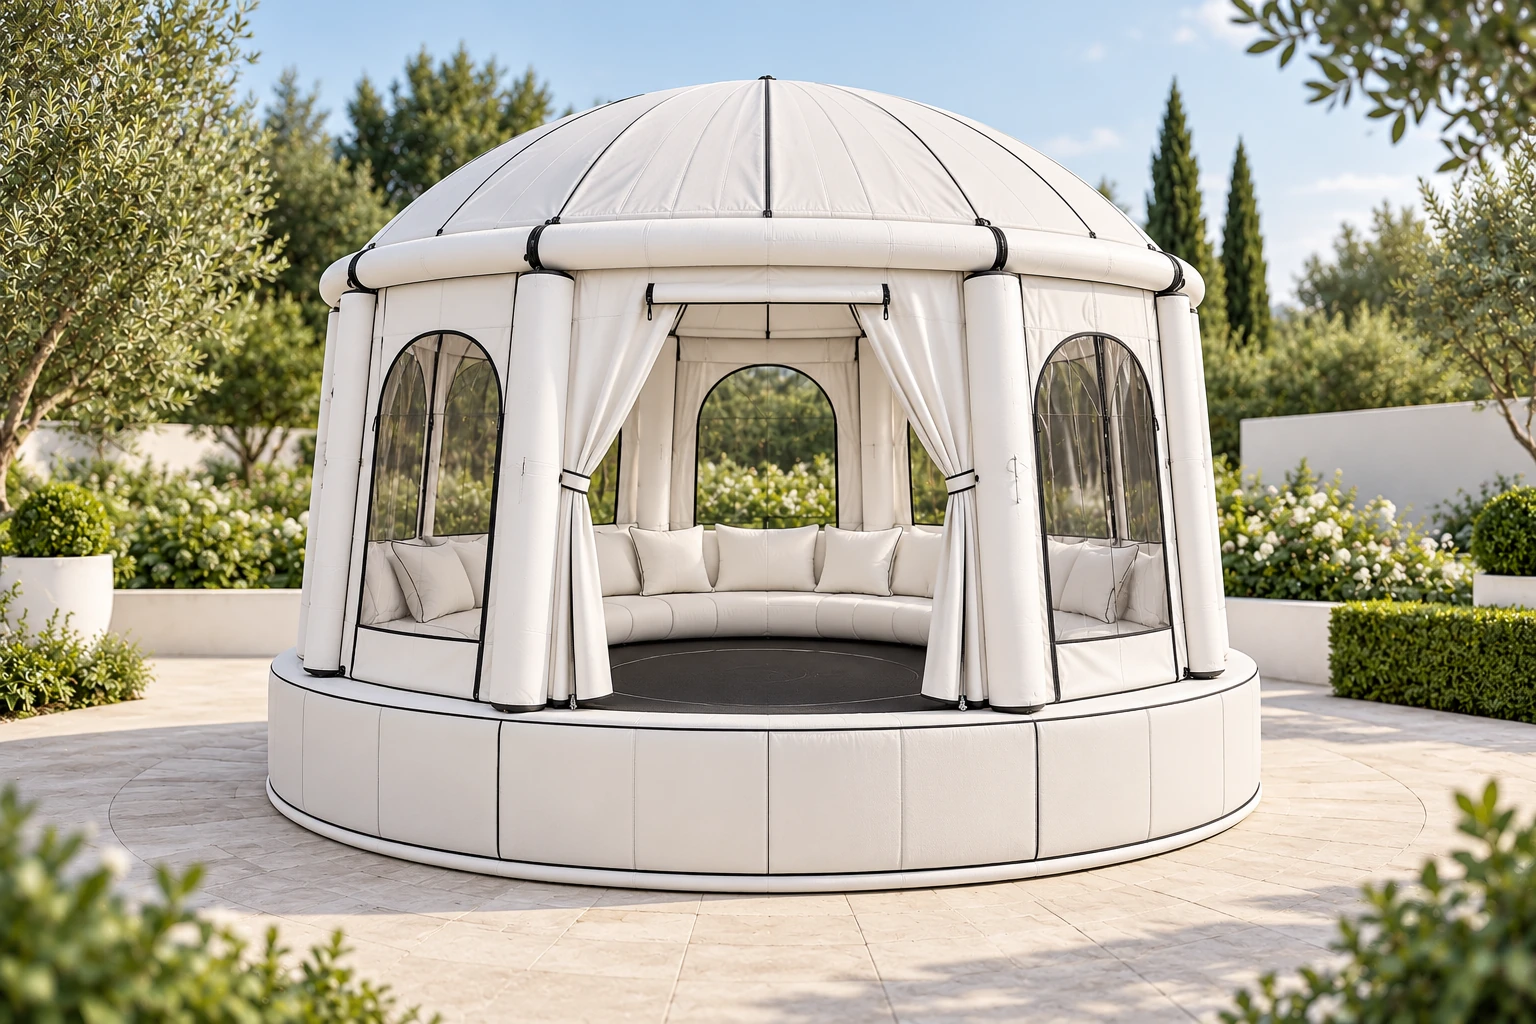
Family Halo: a garden room for time together in rest mode.
Explore Family Halo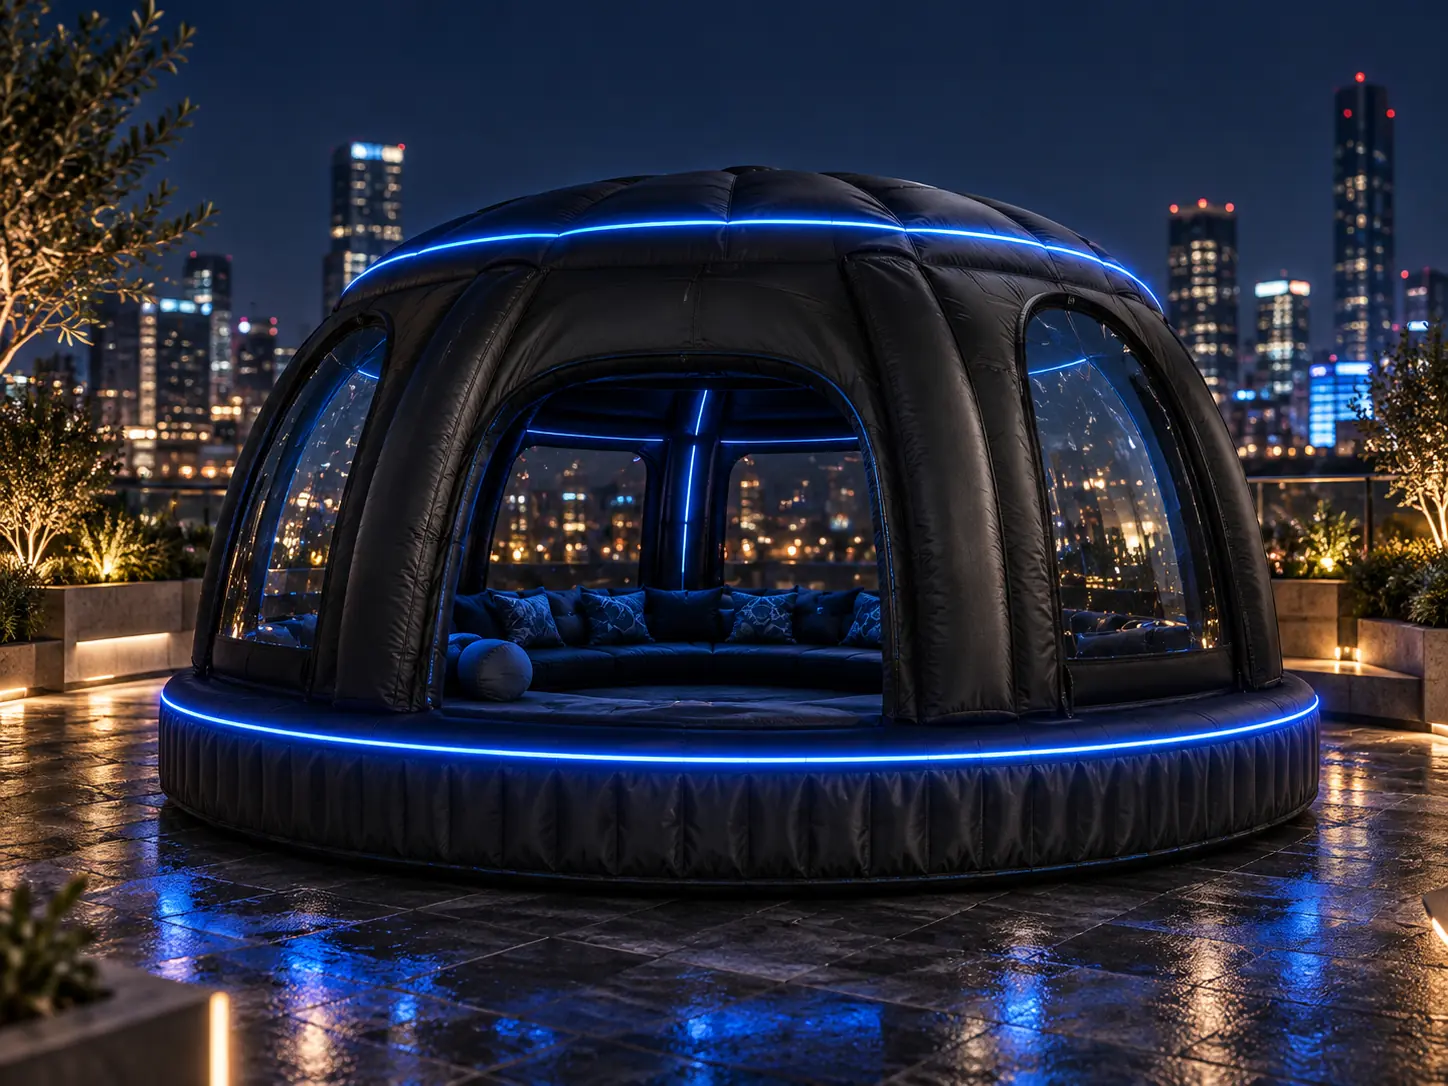
Neo Tokyo: dark textiles and blue lighting accents.
Explore Neo TokyoTHE COMPLETE COLLECTION
Garden rooms from Princess and Castle to Lounge, Resort and Lodge.
DISTINCT COLOURS. INDIVIDUAL CHARACTER.
Princess and Castle retain their distinct design identities. Explore their forms, colours and atmosphere.
EVERYDAY SHELTER LIFE
All interior views show rest mode with example equipment.
FAMILY TIME
Read, play together or simply unwind. Family Halo shows the full-area comfort mattress, windows and warm lighting.
View Family HaloA mattress and compatible edge closure are intended to reduce draughts. The planned layered construction aims to reduce heat loss downwards.
The roof, wall panels and connections form the planned room concept. Moisture protection depends on the complete structure.
Suitable ventilation paths must provide fresh air and remove moisture. Overnight-use specifications still require verification.
DESIGN WORLDS
All design collections remain individually selectable. Each model page combines the overall view with structure, details and illustrated features.
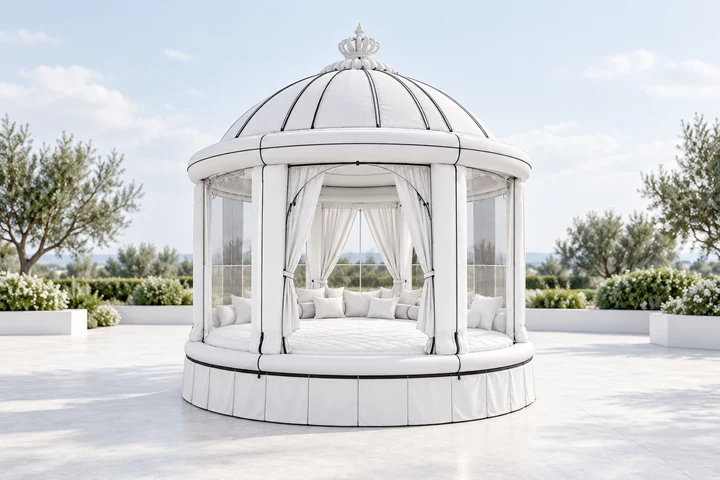
PRINCESS
Premium white / black details · design reference
View model & features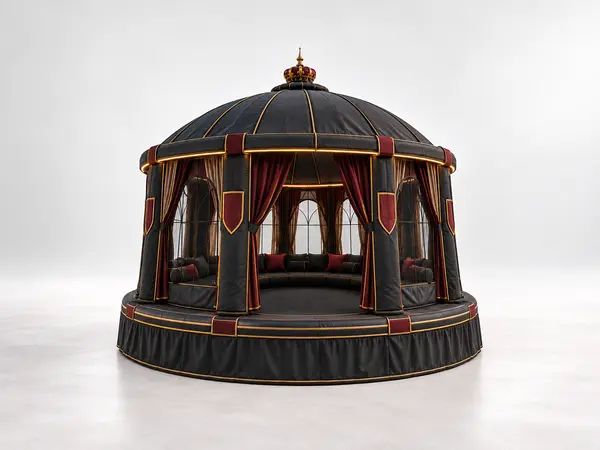
CASTLE
Graphite · Burgundy · Gold
View model & features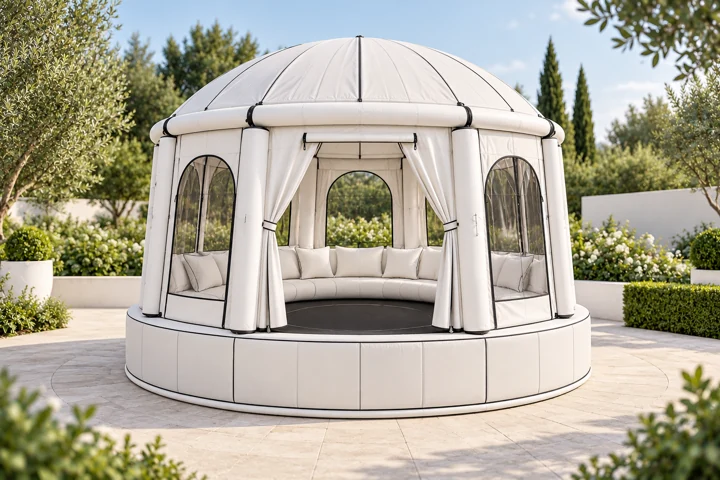
FAMILY
Premium white / black details · design reference
View model & features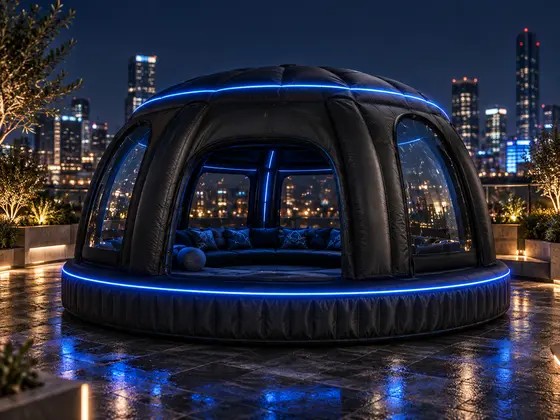
CYBER LOUNGE
Black · Electric Blue
View model & features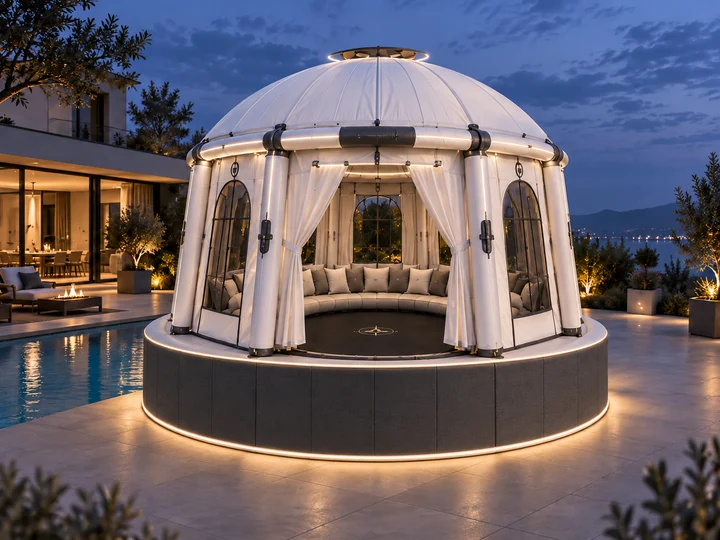
RESORT
White · Graphite
View model & features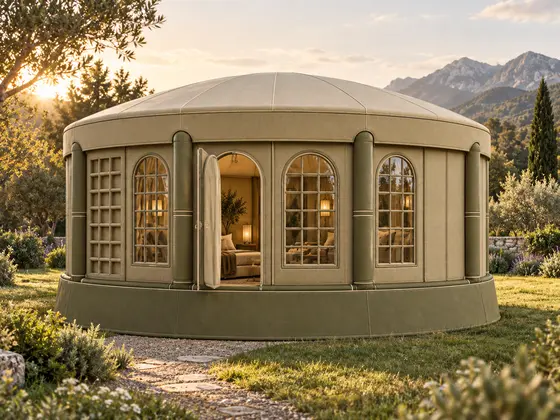
LODGE
Olive · Khaki · Sand
View model & features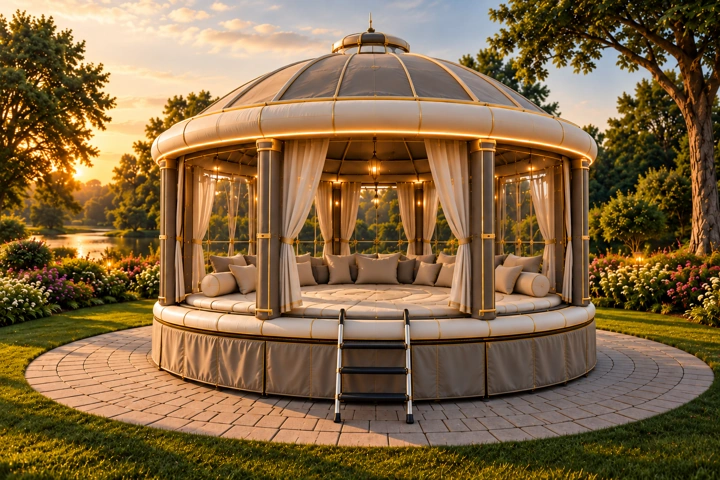
LOUNGE
Ivory · Warm Grey · Champagne
View model & features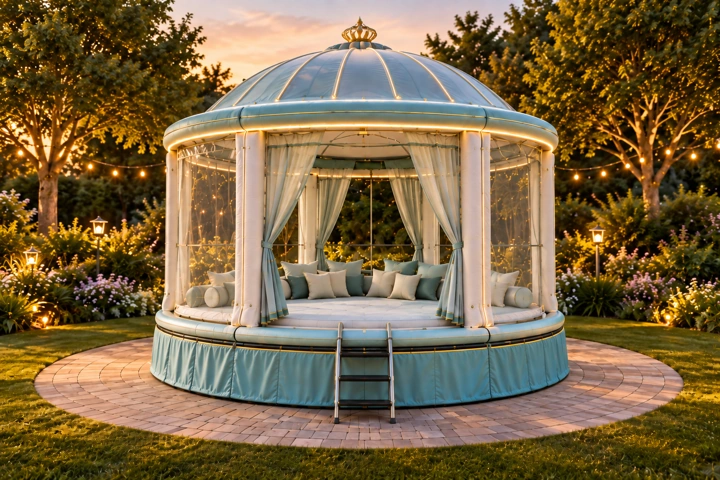
RESORT HALO
Aqua · Cream · Gold
View model & features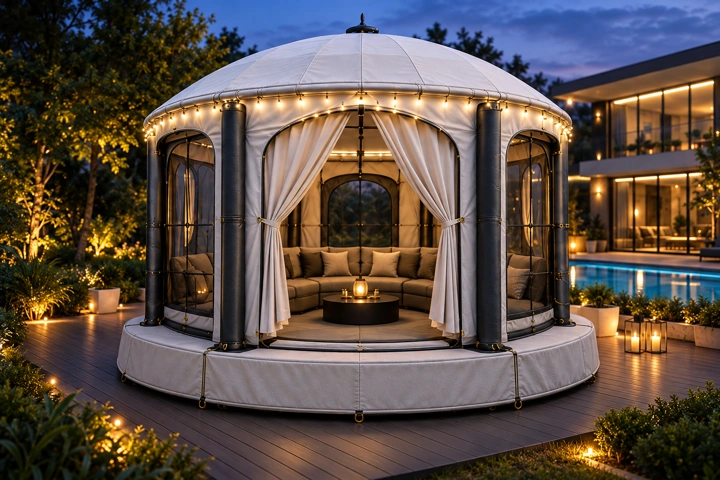
FUTURE LOUNGE
Silver white · Graphite
View model & features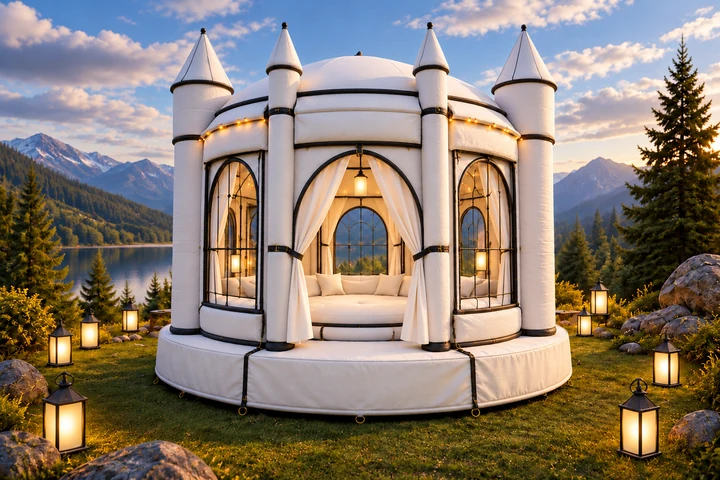
CASTLE / TOWERS
Stone grey · Graphite · Gold
View model & features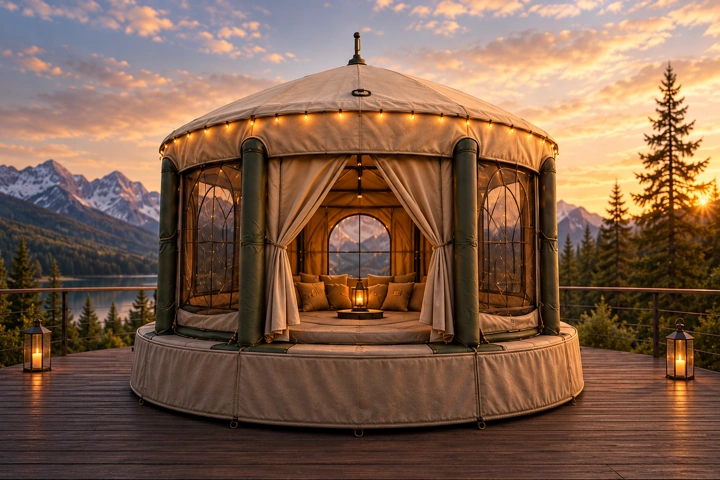
LODGE RETREAT
Sand · Brown · Olive
View model & features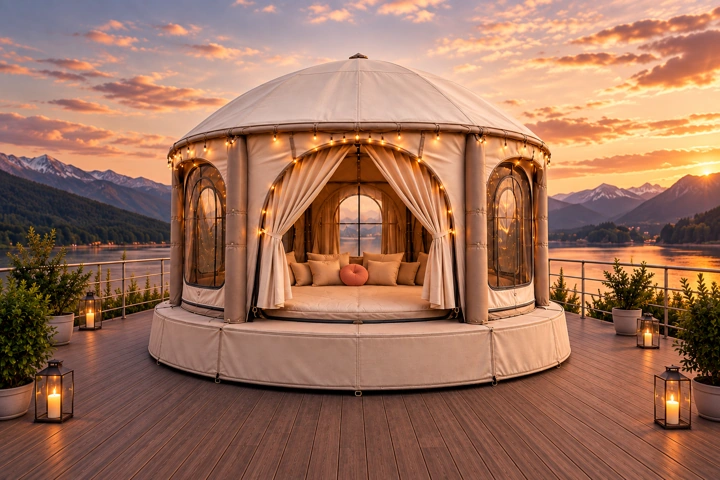
GLAMPING POD
Champagne · Cream
View model & features
CROWN CANOPY
Pink · Champagne · Gold
View model & featuresONE STARTING POINT. MANY POSSIBILITIES.
HydroSkirt is planned as a separately selectable trampoline skirt with separate water cells. You can start with the base module and add a compatible AIRSHELTER garden room later. HydroLounge continues the design language with its own outdoor furniture.
Water ballast is planned. Protection against wind uplift using this module alone has not yet been demonstrated.
THE NEXT STAGE
Choose your starting point first. Then select the model and features on the product page.
Upgrade for an existing trampoline. The image shows the starting point without an upgrade. Model and dimensions will be checked for compatibility.
View package & componentsTrampoline and AIRSHELTER together. The image shows one possible rest-mode configuration; operating mode and confirmed package contents are yet to be defined.
View package & componentsFROM TRAMPOLINE TO SHELTER
Upgrade your own trampoline or plan a complete system: these three views explain the intended stages.
The trampoline is the starting point. Model, dimensions and connection points are checked before upgrading. Not every trampoline is automatically compatible.
The air structure, net panels and HydroRing complement the outer structure. The jumping area has no roof or mattress; sufficient clearance beneath it must allow unrestricted deflection.
A roof, window and door panels, a mattress and lighting form the planned space for relaxing, lounging and camping. The intended rest-mode securing system is part of the changeover. No bouncing in this mode.
Bouncing mode and rest mode are separate. Before bouncing, remove the roof and mattress, fully release the rest-mode securing system and keep the deflection space clear. Netting and assembly require approval.
Graphite concept comparison: proportions and support positions are not dimensionally identical across the images. The series illustrates configurations, not assembly or confirmed package contents.
CONSTRUCTION & SPECIFICATION
Explore the structure, interchangeable fittings and planned service functions as needed.
CONSTRUCTION
Structure, water ballast and interchangeable panels perform different functions.
Inflatable columns and ring elements form the intended outer structure. The raised trampoline remains the base; net panels are shown here.
The graphite view illustrates the proposed structure. Connections, safety netting and installation on a specific trampoline still require verification.
The HydroRing accommodates separate water cells around the trampoline edge. The additional weight is intended as ballast.
Water ballast alone does not guarantee wind resistance. Attachment, water volume and operating limits require technical approval.
Open the textile connection, remove the panel and insert a compatible replacement. Windows, doors and closed panels can change the space.
UniversalZip names the textile interface; FieldSwap describes the intended panel exchange. Permitted inserts depend on the operating mode.
YOUR FEATURES
Door, window or closed textile panel: compatible inserts are intended to be interchangeable. A roof and mattress complement rest mode.
The optional roof for shelter mode.
Rain resistance, connections, ventilation and permitted weather conditions must be tested on the complete system.
A dedicated entrance within the panel structure.
Dimensions, clear access and safety requirements still need verification. Bedding or furniture must not obstruct the entrance. Colour-matched module concept. Connections, size, materials and permitted operating mode must be checked for the specific system. Not evidence of confirmed part compatibility.
A closed panel for greater privacy.
The fabric and seams shown have not been tested for water or wind resistance. Ventilation and weather protection must be designed together. Colour-matched module concept. Connections, size, materials and permitted operating mode must be checked for the specific system. Not evidence of confirmed part compatibility.
A wider outlook within the same panel structure.
Dimensions, compatibility, weather resistance and the exact interface remain to be confirmed. Colour-matched module concept. Connections, size, materials and permitted operating mode must be checked for the specific system. Not evidence of confirmed part compatibility.
An interchangeable grid panel made of air channels.
No confirmed protective function, child-safety approval or approval as a replacement for a safety net. Colour-matched module concept. Connections, size, materials and permitted operating mode must be checked for the specific system. Not evidence of confirmed part compatibility.
The comfort base for resting, lounging and camping.
A mattress alone does not establish moisture protection or verified thermal insulation. Mechanics, insulation, edge connections and load capacity require testing. No bouncing in shelter mode.
FABRIC / CARE / LIGHT
ZipAround on AIRSHELTER: removable covers, accessible internal bodies and separately connected lighting.
Fabric surrounds the air and water bodies. The internal bodies have their own seals.
The intended textile sections join flush using zippers. They provide access and allow panels to be changed.
The fabric cover can be removed separately. Washability and washing procedures depend on the final approved material. Remove all electrical components first.
The plug and socket sit beside the zipper in an accessible service area. Zipper teeth do not conduct electricity.
Neutral functional studies. The cover and service connections shown do not replace separate air or water seals and do not demonstrate a tested structural joint. Washing procedures and electrical specifications require approval.
ACCESSORIES
Replacement covers and accessories for your AIRSHELTER system.
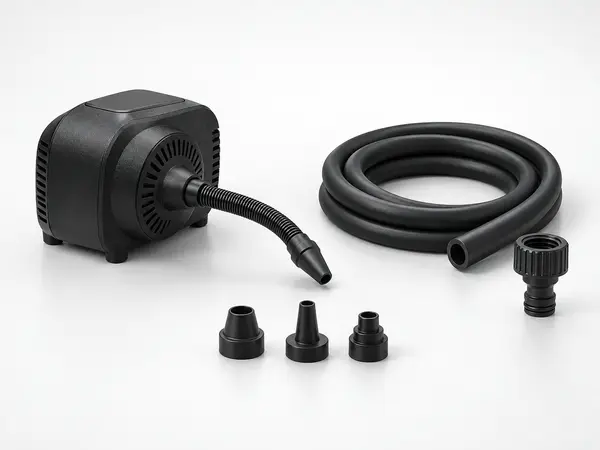
ACCESSORIES FOR AIRSHELTER
Black / White
View model & features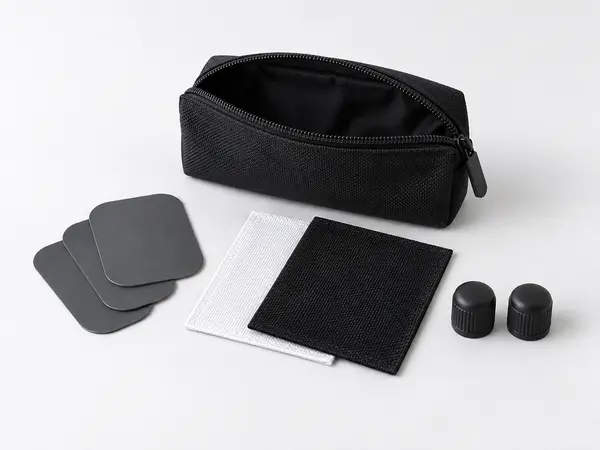
ACCESSORIES FOR AIRSHELTER
Black / White
View model & features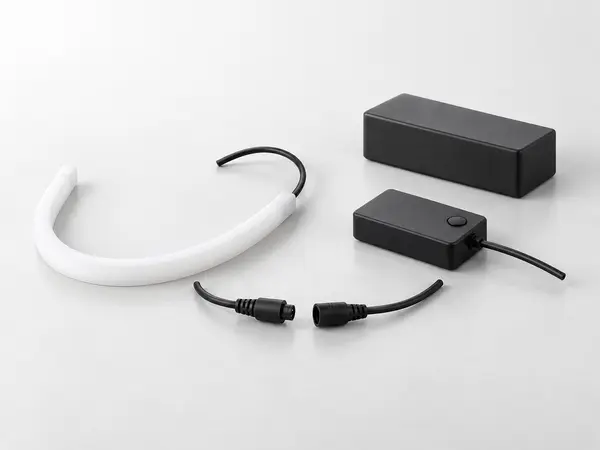
ACCESSORIES FOR AIRSHELTER
Black / White
View model & features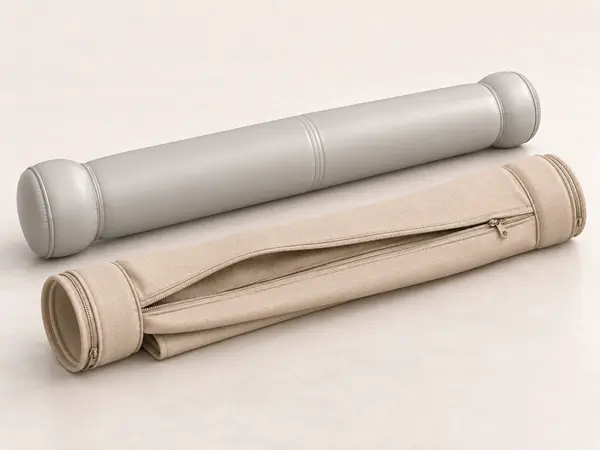
REMOVABLE SHELTER COVER
Matched to the chosen design collection
View model & features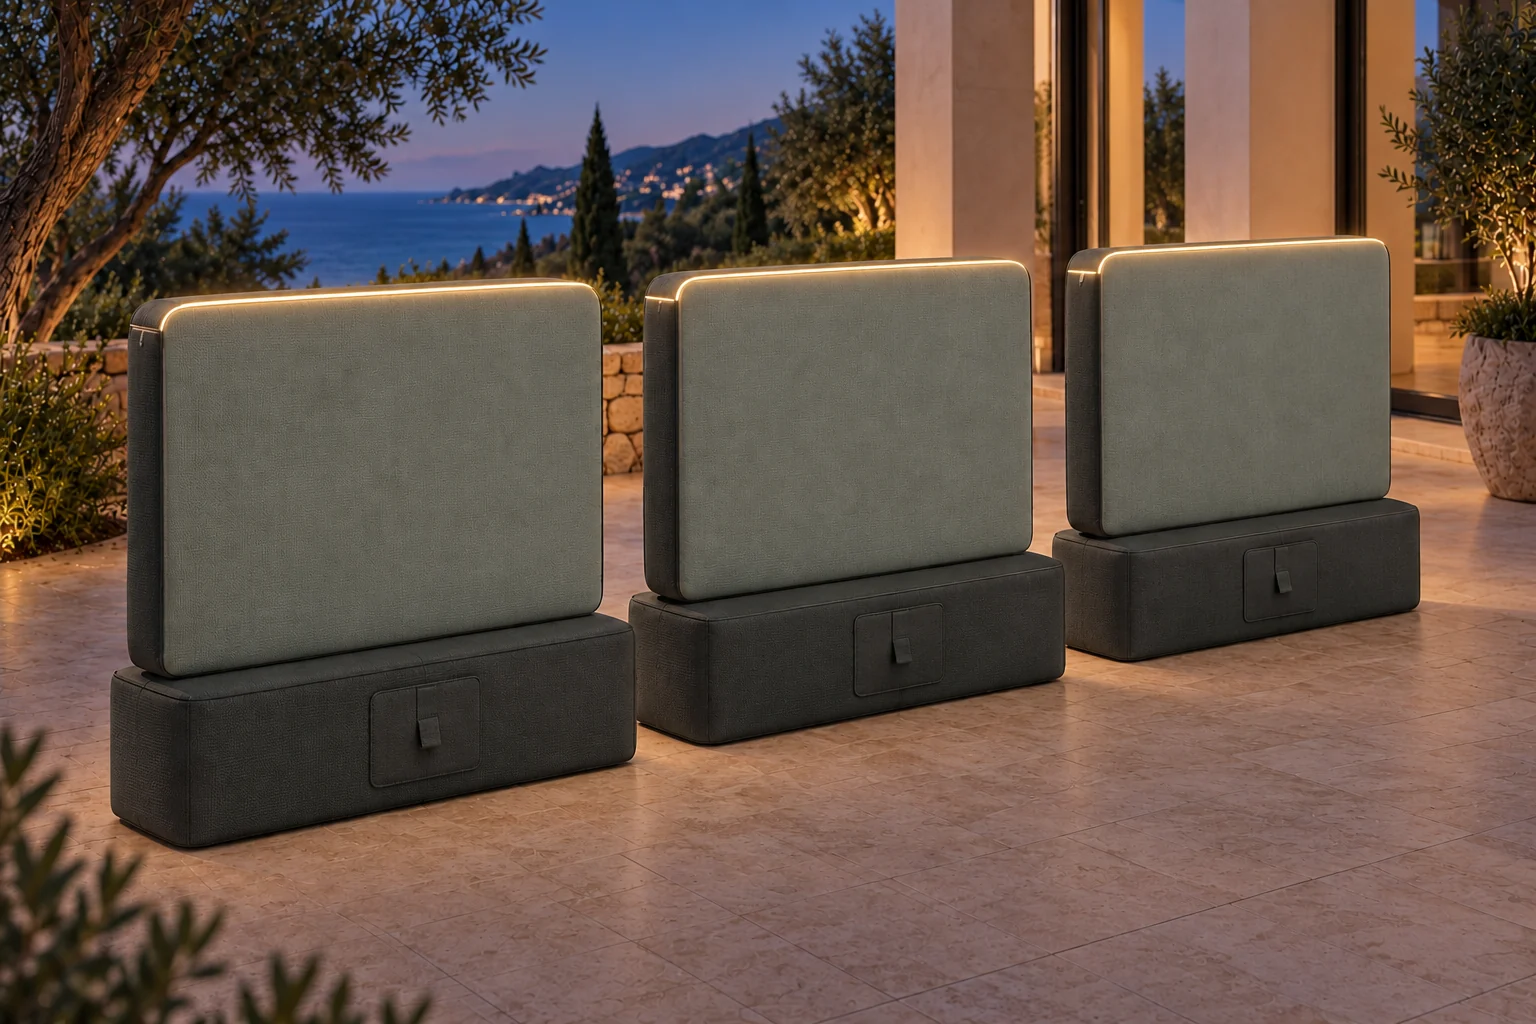
NEW SYSTEM IDEA / LED SPACE DIVIDERS
Water-fillable space dividers for terraces, hotels and events. AirShell and HydroBase combine water ballast, separate light carriers and the structural ZipAround concept for joining modules.
Explore LED barriersAIRSHELTER / MODULAR THINKING
Air body, water cell, wall panel or cover: a fault should not mean replacing the entire product. Compatible components can be requested individually, along with future additions.
View individual & replacement partsOur development goal, not an unlimited spare-parts guarantee. Replaceability, instructions and availability will be confirmed for each model and revision.
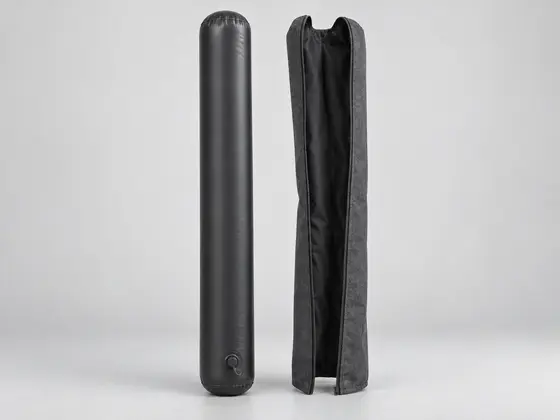 AirColumn · Individual air body →
YOUR NEXT STEPS
Explore views and shapes.
View modelsRecord your size, operating mode and equipment preferences.
Choose my starting pointReview your selection on this device and save it as a project file.
View my projectThe images show design and functional concepts. Prices, dimensions, package contents and availability are yet to be defined. Your selection prepares the way for a future quotation.
Retrofit compatibility, assembly, permitted operating modes, wind and rain protection, thermal insulation and overnight use still require verification. AirGrid is not approved as a replacement for a safety net.
Removable, washable textile covers and separately connected LED components are planned. Material, care labelling and electrical protection ratings will be defined for each specification.
Current images and the complete development collection.